
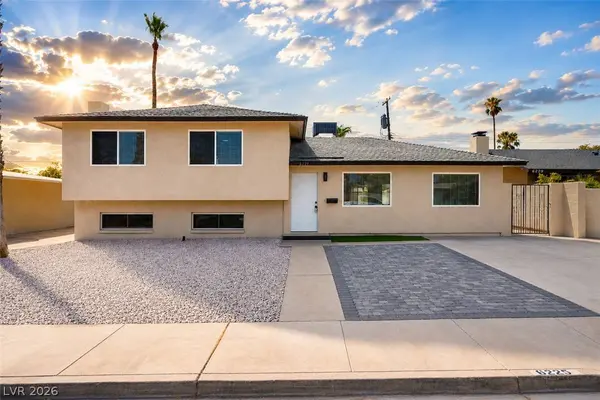
6225 Arlington AVE
Las Vegas, NV 89107
- 4 Beds
- 3 Baths Full Baths: 3
- 1,922 SqFt
- 6,534 Lot Size
- 1962 Year Built
Most Buyers and Sellers Miss This One Step!!!
There's a reason some deals close smoothly and others fall apart. In this short video I share the resources I use with every client — the same ones that have helped 100+ Las Vegas and Henderson families buy and sell with confidence. Press play, then reach out when you're ready.
GALLERY
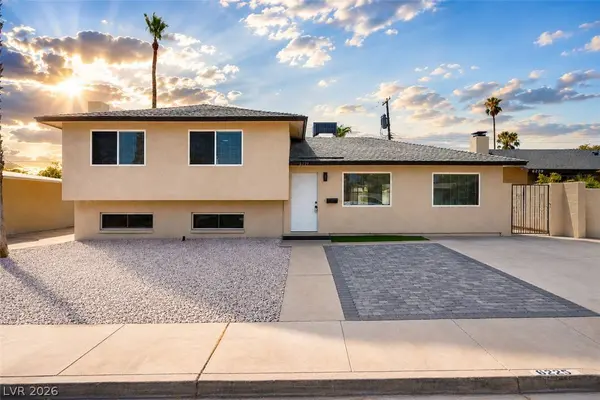
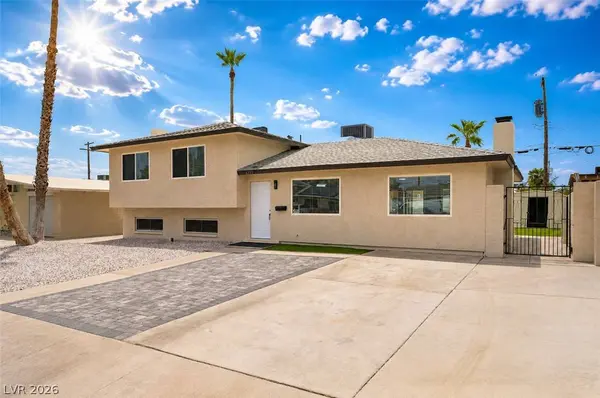
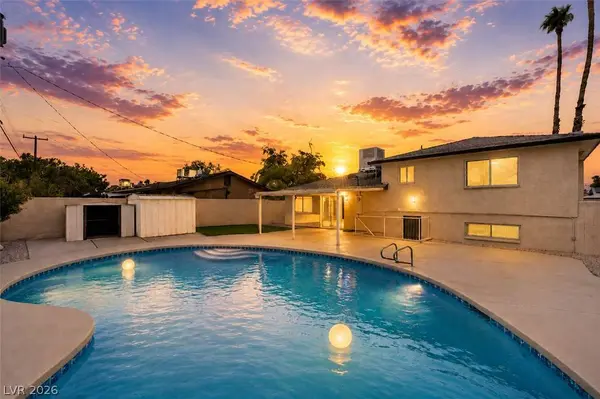
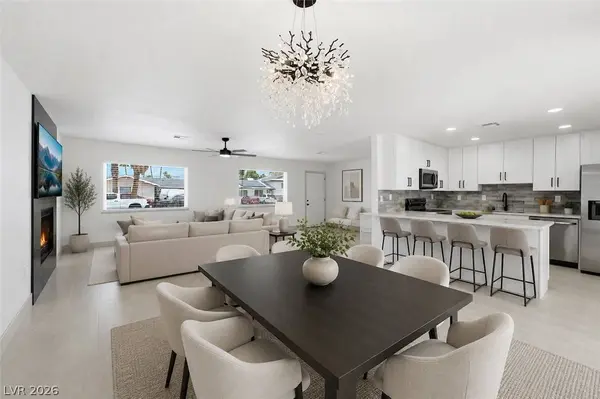
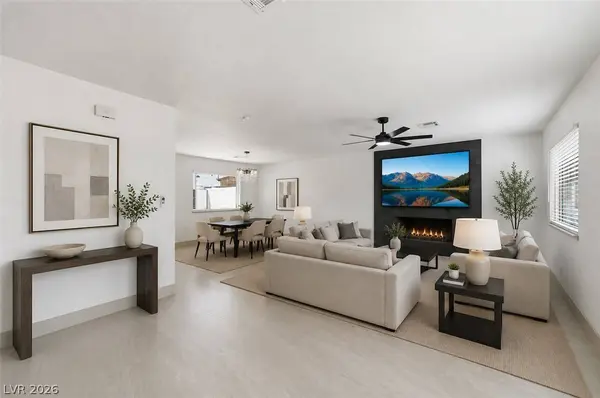
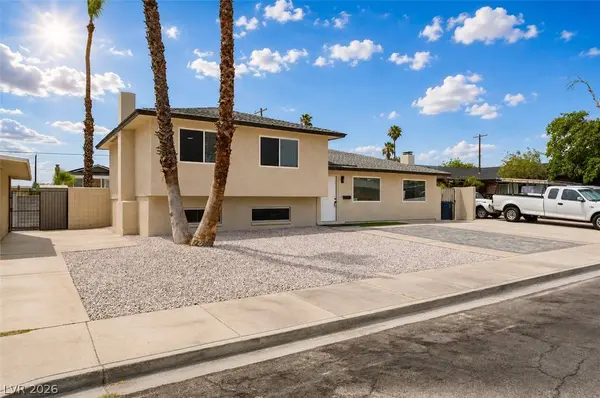
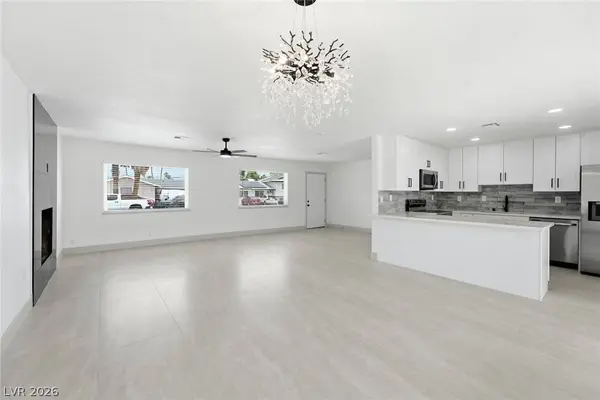
PROPERTY DETAIL
Key Details
Property Type Single Family Home
Sub Type Single Family Residence
Listing Status Active Under Contract
Purchase Type For Sale
Square Footage 1, 922 sqft
Price per Sqft $244
Subdivision Charleston Heights Tr #40A
MLS Listing ID 2802113
Style Tri-Level
Bedrooms 4
Full Baths 3
Construction Status Resale
HOA Y/N No
Year Built 1962
Annual Tax Amount $1,077
Contingent Other
Lot Size 6,534 Sqft
Acres 0.15
Property Sub-Type Single Family Residence
Location
State NV
County Clark
Zoning Single Family
Direction Head North on 95, exit at Jones. Head SOUTH to ALTA. Head West from Alta to Hussey Drive. From Hussey make a left onto Arlington. Property on your left. 6225 Arlington
Rooms
Other Rooms Shed(s)
Building
Lot Description Sprinklers In Front, Landscaped, < 1/4 Acre
Faces North
Sewer Public Sewer
Water Public
Additional Building Shed(s)
Construction Status Resale
Interior
Interior Features Bathroom on Main Level, Bedroom on Main Level, Ceiling Fan(s), Window Treatments
Heating Central, Electric
Cooling Central Air, Electric
Flooring Carpet, Laminate, Tile
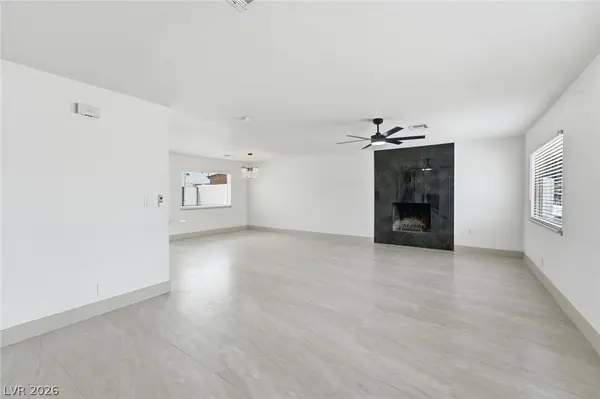
Fireplaces Number 2
Fireplaces Type Electric, Family Room, Living Room, Wood Burning
Furnishings Unfurnished
Fireplace Yes
Window Features Blinds
Appliance Dishwasher, Electric Range, Disposal, Microwave, Refrigerator
Laundry Electric Dryer Hookup, Laundry Room
Exterior
Exterior Feature Patio, Private Yard, Shed
Parking Features Open
Fence Block, Brick, Back Yard
Pool In Ground, Private
Utilities Available Underground Utilities
Amenities Available None
Water Access Desc Public
Roof Type Composition,Shingle
Porch Covered, Patio
Garage No
Private Pool Yes
Schools
Elementary Schools Adcock, O. K, Adcock, O. K
Middle Schools Garside Frank F.
High Schools Bonanza
Others
Senior Community No
Tax ID 138-35-614-024
Acceptable Financing Cash, Conventional, FHA, VA Loan
Listing Terms Cash, Conventional, FHA, VA Loan
Financing Conventional
Virtual Tour https://www.propertypanorama.com/instaview/las/2802113
SIMILAR HOMES FOR SALE
Check for similar Single Family Homes at price around $470,000 in Las Vegas,NV

Active
$349,900
424 Stanford ST, Las Vegas, NV 89107
Listed by Jill Amsel of Realty ONE Group, Inc3 Beds 1 Bath 888 SqFt
Active
$349,000
4913 Churchill AVE, Las Vegas, NV 89107
Listed by William J. Alt of Real Broker LLC3 Beds 2 Baths 1,602 SqFt
Active
$498,000
808 S Mallard ST, Las Vegas, NV 89107
Listed by Sheng Ong of Compass Realty & Management4 Beds 3 Baths 1,841 SqFt
CONTACT