

617 Overlook Rim DR
Henderson, NV 89012
- 3 Beds
- 6 Baths Full Baths: 1 Half Baths: 2
- 4,808 SqFt
- 0.34 Lot Size
- 2023 Year Built
REVIEWS

Jheyson was extremely helpful and available to show us properties definitely recommend him and will consider for future purchases

PROPERTY DETAIL
Key Details
Sold Price $6,900,000
Property Type Single Family Home
Sub Type Single Family Residence
Listing Status Sold
Purchase Type For Sale
Square Footage 4, 808 sqft
Price per Sqft $1,435
Subdivision Macdonald Foothills Planning Area 18A Phase 4B
MLS Listing ID 2634222
Sold Date 07/08/25
Style Two Story
Bedrooms 3
Full Baths 1
Half Baths 2
Three Quarter Bath 3
Construction Status New Construction
HOA Fees $330/mo
HOA Y/N Yes
Year Built 2023
Annual Tax Amount $36,199
Lot Size 0.342 Acres
Property Sub-Type Single Family Residence
Location
State NV
County Clark
Community Pool
Zoning Single Family
Direction From Horizon Ridge & Valley Verde, MacDonald Ranch Drive to right turn on Majestic Rim, left on Scenic Rim, right on Bykowski, left on Overlook Rim, left on Spirit Rock.
Building
Lot Description 1/4 to 1 Acre Lot, Drip Irrigation/Bubblers, Sprinklers In Front, Landscaped, Synthetic Grass, Sprinklers Timer
Faces East
Story 2
Builder Name Christophe
Sewer Public Sewer
Water Public
New Construction Yes
Construction Status New Construction
Interior
Interior Features Bedroom on Main Level, Primary Downstairs, Skylights, Window Treatments, Programmable Thermostat
Heating Central, Gas, Multiple Heating Units, Zoned
Cooling Central Air, Electric, 2 Units
Flooring Carpet, Tile
Fireplaces Number 2
Fireplaces Type Gas, Great Room, Primary Bedroom
Equipment Water Softener Loop
Furnishings Furnished
Fireplace Yes
Window Features Blinds,Double Pane Windows,Drapes,Low-Emissivity Windows,Skylight(s),Window Treatments
Appliance Built-In Gas Oven, Dryer, Dishwasher, Electric Cooktop, Disposal, Microwave, Refrigerator, Tankless Water Heater, Washer
Laundry Gas Dryer Hookup, Main Level, Laundry Room
Exterior
Exterior Feature Balcony, Courtyard, Deck, Patio, Private Yard, Sprinkler/Irrigation
Parking Features Attached, Exterior Access Door, Epoxy Flooring, Electric Vehicle Charging Station(s), Finished Garage, Garage, Garage Door Opener, Inside Entrance, Private, Tandem
Garage Spaces 3.0
Fence Block, Back Yard, Wrought Iron
Pool In Ground, Private, Community
Community Features Pool
Utilities Available High Speed Internet Available, Underground Utilities
Amenities Available Basketball Court, Country Club, Fitness Center, Golf Course, Gated, Pickleball, Pool, Guard, Tennis Court(s)
View Y/N Yes
Water Access Desc Public
View Golf Course, Mountain(s), Strip View
Roof Type Flat
Porch Balcony, Covered, Deck, Patio
Garage Yes
Private Pool Yes
Schools
Elementary Schools Brown, Hannah Marie, Brown, Hannah Marie
Middle Schools Miller Bob
High Schools Foothill
Others
HOA Name MacDonald Highlands
HOA Fee Include Security
Senior Community No
Tax ID 178-27-722-011
Ownership Single Family Residential
Security Features Security System Owned,Fire Sprinkler System
Acceptable Financing Cash
Listing Terms Cash
Financing Cash
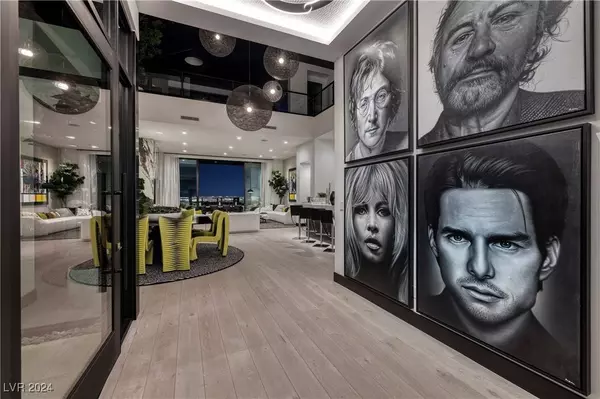
GALLERY




SIMILAR HOMES FOR SALE
Check for similar Single Family Homes at price around $6,900,000 in Henderson,NV

Active Under Contract
$7,500,000
1522 Dragon Crest, Henderson, NV 89012
Listed by Kristen Routh Silberman of Synergy Sothebys Int'l Realty4 Beds 6 Baths 6,454 SqFt
Active
$7,800,000
13 Wanderlust CT, Henderson, NV 89012
Listed by Daniel S. Coletti of Sun West Luxury Realty LLC6 Beds 7 Baths 5,800 SqFt
Active
$4,800,005
491 Cityview Ridge DR, Henderson, NV 89012
Listed by Nicole A. MacDonald of MacDonald Highlands Realty LLC3 Beds 5 Baths 3,289 SqFt
CONTACT