
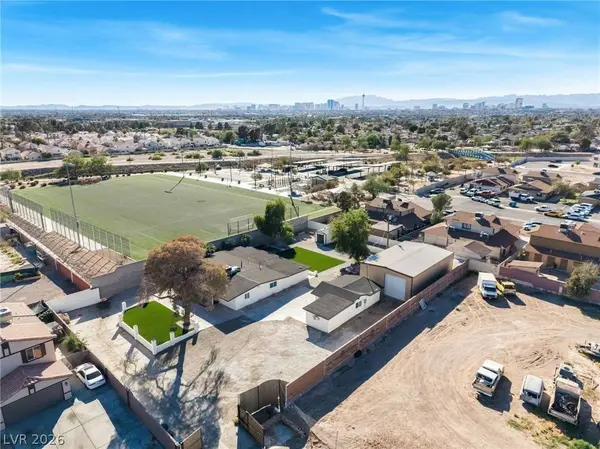
1301 N Gateway RD
Las Vegas, NV 89110
- 5 Beds
- 3 Baths Full Baths: 3
- 2,748 SqFt
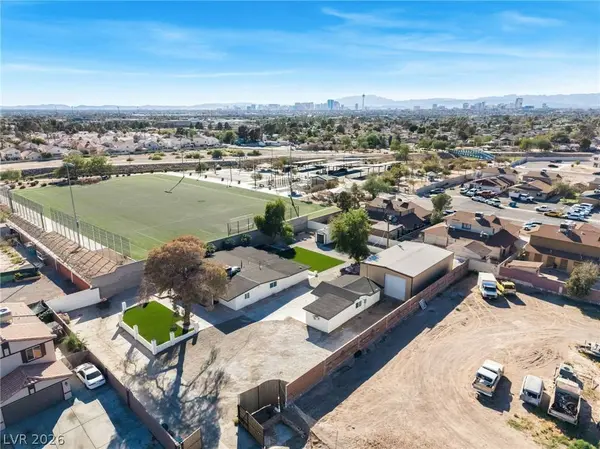
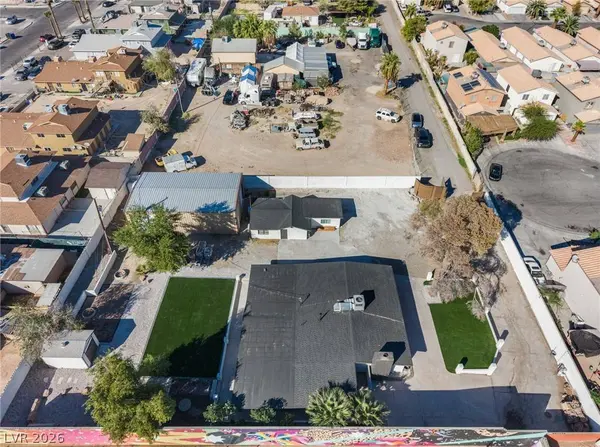
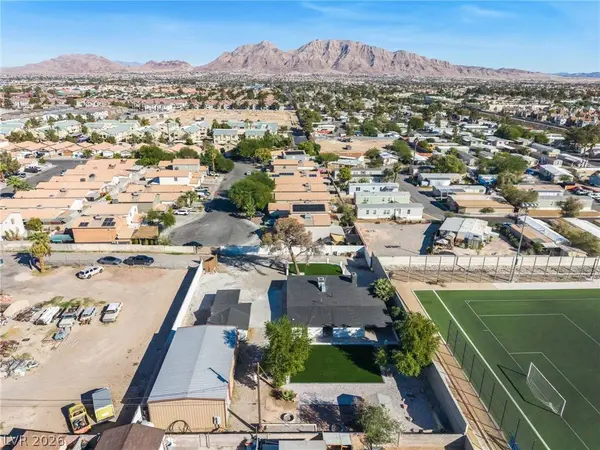
- 0.48 Lot Size
- 1956 Year Built
GALLERY
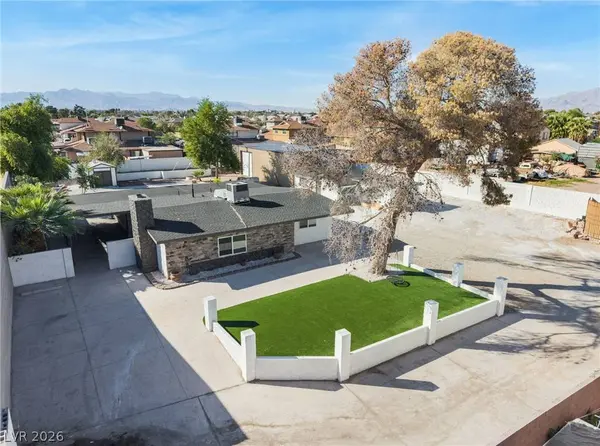
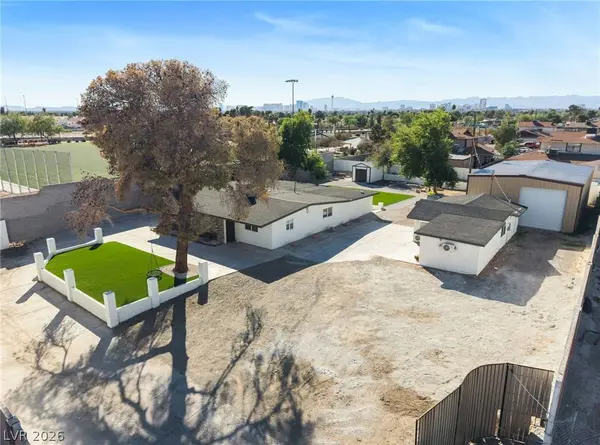
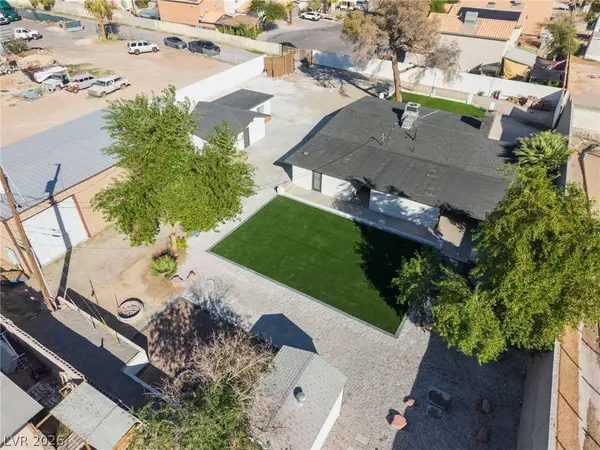
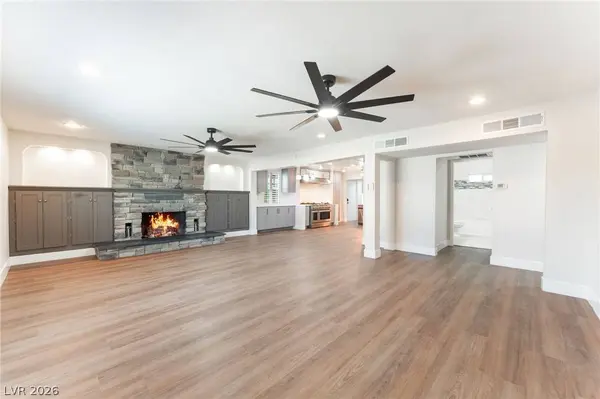
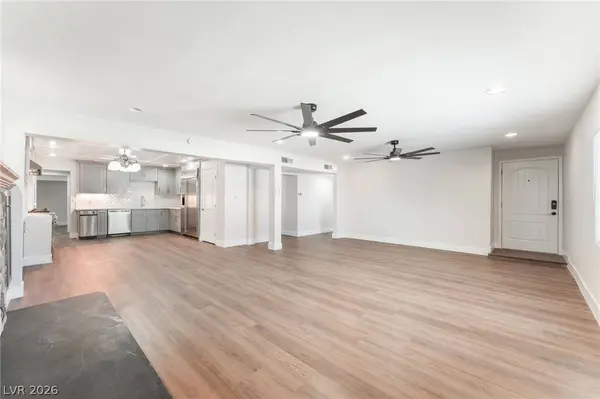
PROPERTY DETAIL
Key Details
Property Type Single Family Home
Sub Type Single Family Residence
Listing Status Active
Purchase Type For Sale
Square Footage 2, 748 sqft
Price per Sqft $245
MLS Listing ID 2830237
Style One Story
Bedrooms 5
Full Baths 3
Construction Status Resale
HOA Y/N No
Year Built 1956
Annual Tax Amount $1,515
Lot Size 0.480 Acres
Acres 0.48
Property Sub-Type Single Family Residence
Location
State NV
County Clark
Zoning Single Family
Direction FROM EASTERN AND OWENS, GO E ON OWENS, GO S ON GATEWAY TO PROPERTY.
Building
Lot Description 1/4 to 1 Acre Lot, Desert Landscaping, Landscaped
Faces North
Story 1
Sewer Public Sewer
Water Private, Well
Construction Status Resale
Interior
Interior Features Ceiling Fan(s), Primary Downstairs, Window Treatments
Heating Central, Gas
Cooling Central Air, Electric
Flooring Hardwood, Laminate
Fireplaces Number 1
Fireplaces Type Living Room, Wood Burning
Furnishings Unfurnished
Fireplace Yes
Window Features Blinds
Appliance Built-In Gas Oven, Double Oven, Dishwasher, Microwave, Refrigerator, Wine Refrigerator
Laundry Electric Dryer Hookup, Gas Dryer Hookup, Laundry Closet, Laundry Room
Exterior
Exterior Feature Courtyard, Patio, Private Yard
Parking Features Detached, Garage, Private, RV Access/Parking, Storage, Workshop in Garage
Garage Spaces 10.0
Fence Block, Back Yard, Chain Link
Utilities Available Underground Utilities
Amenities Available None
Water Access Desc Private,Well
Roof Type Composition,Shingle
Porch Patio
Garage Yes
Private Pool No
Schools
Elementary Schools Diaz, Ruben P., Diaz, Ruben P.
Middle Schools Monaco Mario C & Joanne
High Schools Desert Pines
Others
Senior Community No
Tax ID 140-30-502-010
Acceptable Financing Cash, Conventional, FHA, VA Loan
Listing Terms Cash, Conventional, FHA, VA Loan
Virtual Tour https://www.propertypanorama.com/instaview/las/2830237
SIMILAR HOMES FOR SALE
Check for similar Single Family Homes at price around $675,000 in Las Vegas,NV

Active
$549,999
6647 Isolated AVE, Las Vegas, NV 89110
Listed by Alberto Montano of Real Broker LLC3 Beds 3 Baths 2,375 SqFt
Active
$598,900
7004 Oakleigh DR, Las Vegas, NV 89110
Listed by Juliana L. McCormick of Simply Vegas4 Beds 2 Baths 2,518 SqFt
Active Under Contract
$988,500
519 Sunrise Villa DR, Las Vegas, NV 89110
Listed by Lane Holmes of Properties Plus Referral Netwo6 Beds 6 Baths 4,550 SqFt
CONTACT