
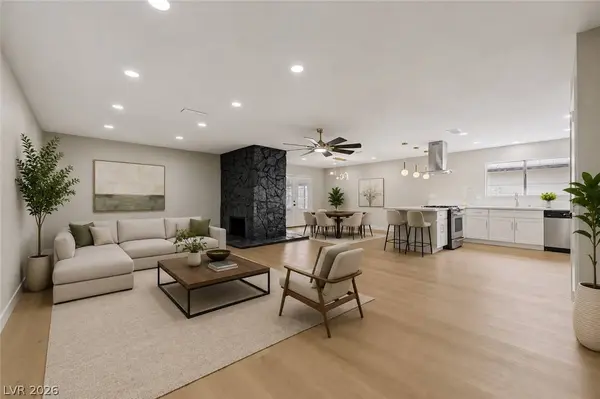
324 Lakehurst RD
Las Vegas, NV 89145
- 3 Beds
- 2 Baths Full Baths: 2
- 1,994 SqFt
- 8,712 Lot Size
- 1971 Year Built
REVIEWS
Axel Rodriguez

javier mendosa

Araceli Bonilla

GALLERY
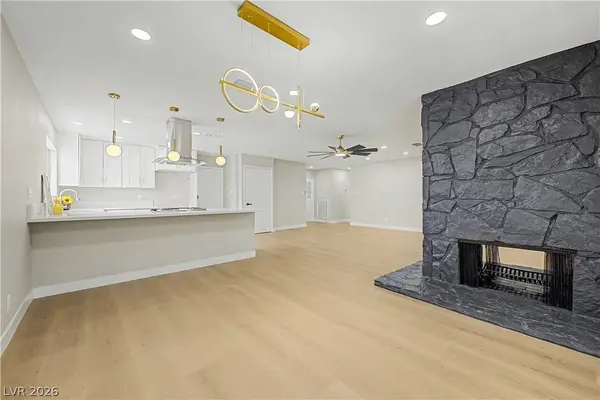
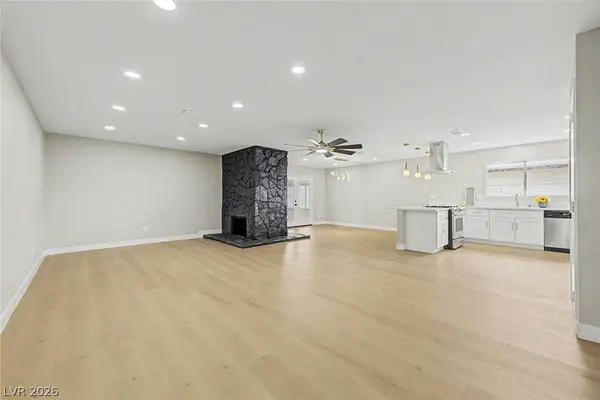
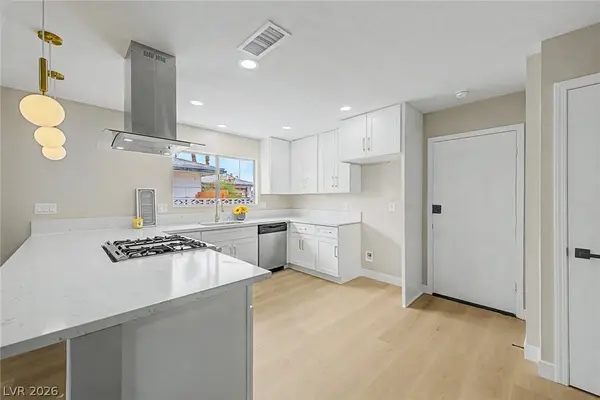
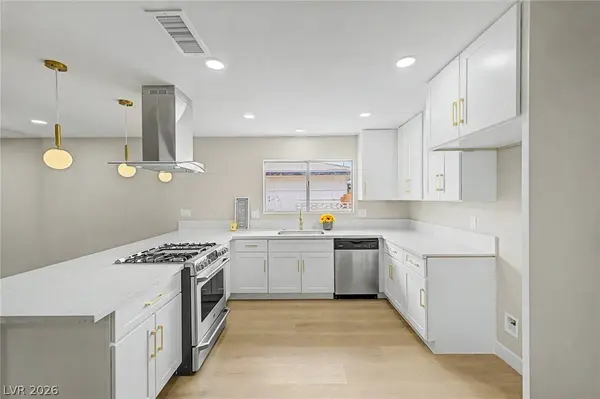
PROPERTY DETAIL
Key Details
Property Type Single Family Home
Sub Type Single Family Residence
Listing Status Active
Purchase Type For Sale
Square Footage 1, 994 sqft
Price per Sqft $243
Subdivision Charleston Rainbow
MLS Listing ID 2809679
Style One Story
Bedrooms 3
Full Baths 2
Construction Status Resale
HOA Y/N No
Year Built 1971
Annual Tax Amount $1,711
Lot Size 8,712 Sqft
Acres 0.2
Property Sub-Type Single Family Residence
Location
State NV
County Clark
Zoning Single Family
Direction S Rainbow Blvd & Westcliff Dr. Head west onto Westcliff Dr, Turn left onto Antelope Way, Turn right onto Pinedale Ave, Turn left onto Lakehurst Rd. The property will be on the right.
Rooms
Other Rooms Guest House
Building
Lot Description Landscaped, Rocks, Synthetic Grass, < 1/4 Acre
Faces East
Story 1
Sewer Public Sewer
Water Public
Additional Building Guest House
Construction Status Resale
Interior
Interior Features BathroomonMainLevel, Bedroom on Main Level, Ceiling Fan(s), Full Bath on Main Level, Primary Downstairs, Window Treatments
Heating Central, Gas
Cooling Central Air, Electric
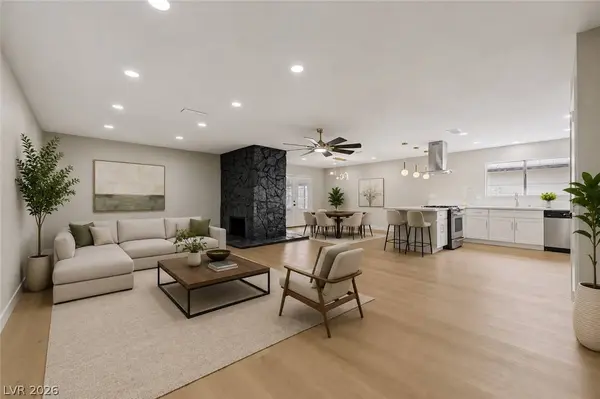
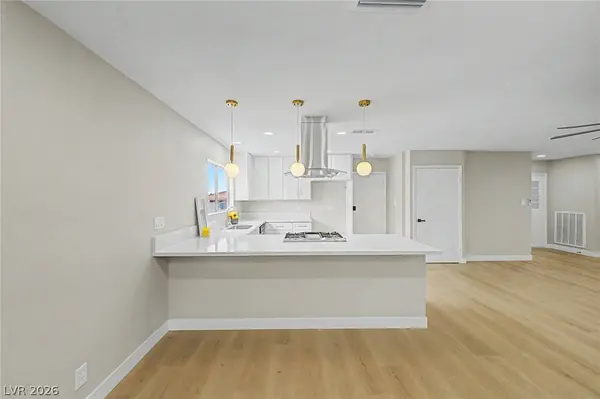
Flooring Carpet, Luxury Vinyl Plank
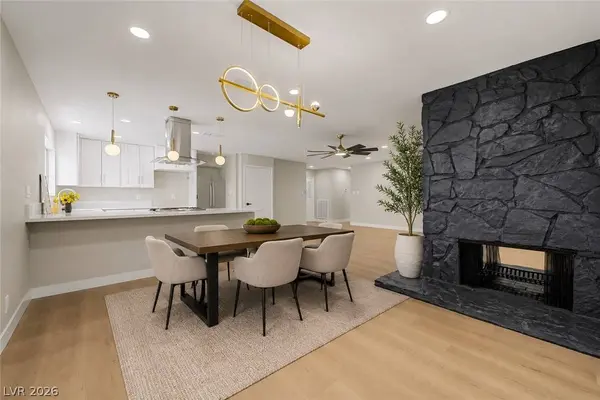
Fireplaces Number 1
Fireplaces Type Living Room, Multi-Sided, Wood Burning
Furnishings Unfurnished
Fireplace Yes
Window Features Blinds
Appliance Dishwasher, Disposal, Gas Range
Laundry Electric Dryer Hookup, Laundry Closet
Exterior
Exterior Feature Patio, Private Yard
Parking Features Attached, Garage, Garage Door Opener, Inside Entrance, Private
Garage Spaces 2.0
Fence Block, Full, Wood
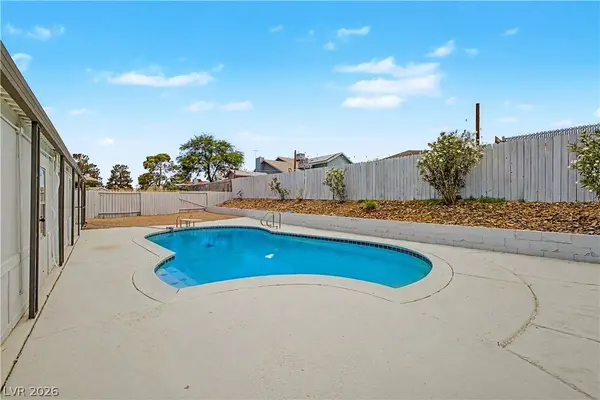
Pool In Ground, Private
Utilities Available Underground Utilities
Amenities Available None
Water Access Desc Public
Roof Type Composition,Shingle
Street Surface Paved
Porch Covered, Patio
Garage Yes
Private Pool Yes
Schools
Elementary Schools Smith, Helen M., Smith, Helen M.
Middle Schools Johnson Walter
High Schools Bonanza
Others
Senior Community No
Tax ID 138-34-214-110
Acceptable Financing Cash, Conventional, FHA, VA Loan
Listing Terms Cash, Conventional, FHA, VA Loan
Virtual Tour https://www.propertypanorama.com/instaview/las/2809679
SIMILAR HOMES FOR SALE
Check for similar Single Family Homes at price around $485,000 in Las Vegas,NV

Active
$558,900
Las Vegas, NV 89145
Listed by Tony Lucero of United Realty Group4 Beds 2 Baths 2,187 SqFt
Active
$459,950
809 Peacock CT, Las Vegas, NV 89145
Listed by Albert E. White of Lyons Share Real Estate4 Beds 2 Baths 1,895 SqFt
Active
$530,000
8601 Stone Harbor AVE, Las Vegas, NV 89145
Listed by Roberta Johnson of BHHS Nevada Properties3 Beds 2 Baths 1,685 SqFt
CONTACT