
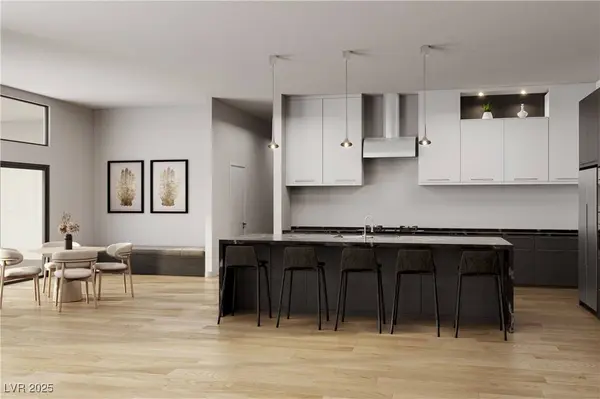
8845 S Monte Cristo Way
Las Vegas, NV 89113
- 4 Beds
- 6 Baths Full Baths: 3 Half Baths: 1
- 6,190 SqFt
- 0.62 Lot Size
- 2026 Year Built
GALLERY
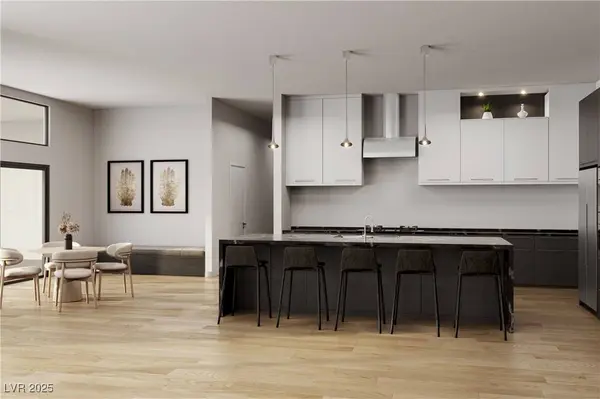
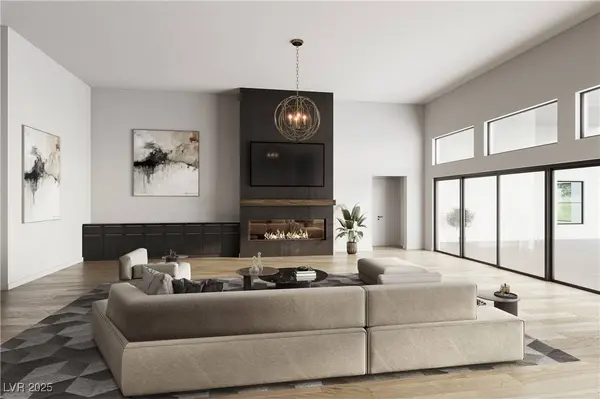
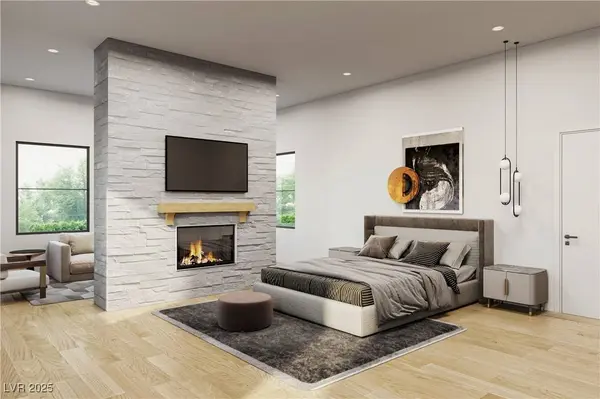
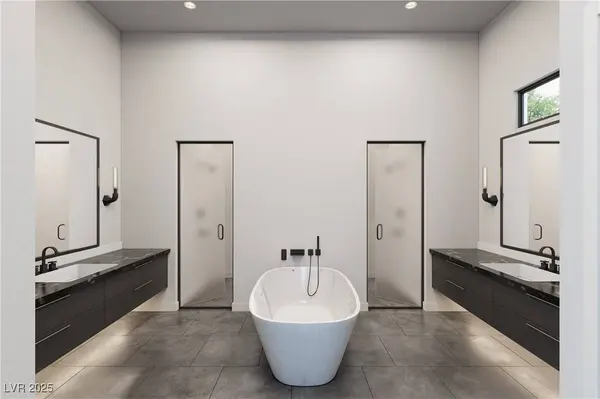
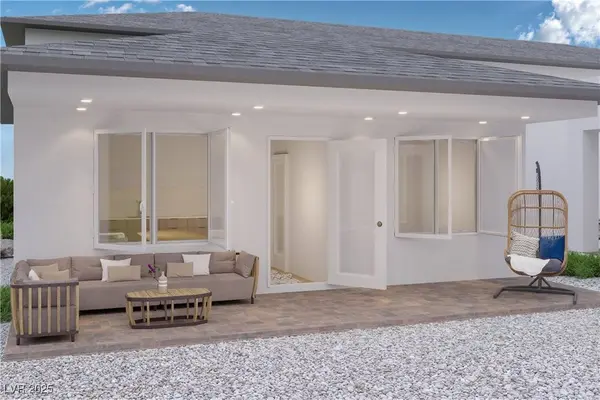
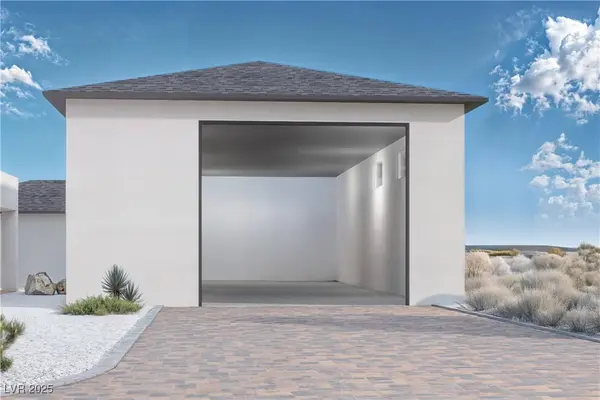
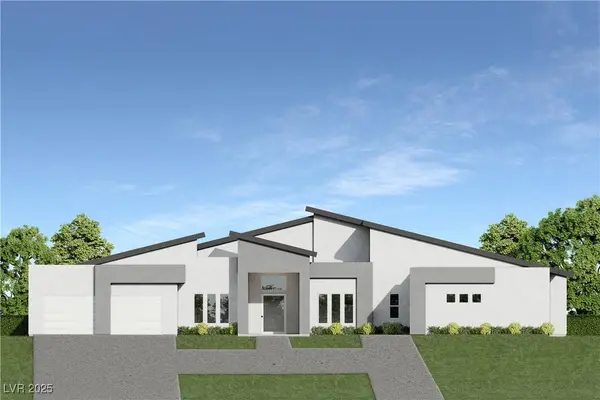
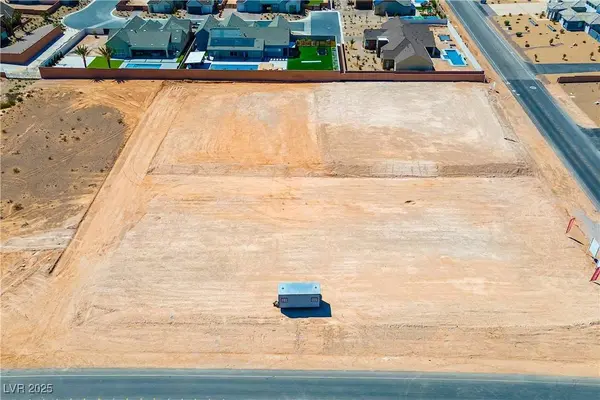
PROPERTY DETAIL
Key Details
Property Type Single Family Home
Sub Type Single Family Residence
Listing Status Active
Purchase Type For Sale
Square Footage 6, 190 sqft
Price per Sqft $613
MLS Listing ID 2720650
Style One Story
Bedrooms 4
Full Baths 3
Half Baths 1
Three Quarter Bath 2
Construction Status To Be Built
HOA Y/N No
Year Built 2026
Annual Tax Amount $1
Lot Size 0.620 Acres
Acres 0.62
Property Sub-Type Single Family Residence
Location
State NV
County Clark
Zoning Single Family
Direction From 215 & Buffalo. South on Buffalo. East on Torino. Enclave is on the corner of Monte Cristo & Durango.
Rooms
Other Rooms Guest House, Workshop
Building
Lot Description 1/4 to 1 Acre Lot, Desert Landscaping, Landscaped
Faces East
Story 1
Sewer Public Sewer
Water Public
Additional Building Guest House, Workshop
Construction Status To Be Built
Interior
Interior Features Bedroom on Main Level, Primary Downstairs, None, Programmable Thermostat
Heating Electric, Multiple Heating Units
Cooling Central Air, Electric, 2 Units
Flooring Carpet, Other
Fireplaces Number 1
Fireplaces Type Gas, Great Room
Furnishings Unfurnished
Fireplace Yes
Window Features Low-Emissivity Windows
Appliance Built-In Gas Oven, Dishwasher, Gas Cooktop, Disposal, Microwave, Refrigerator
Laundry Gas Dryer Hookup, Laundry Room
Exterior
Exterior Feature Barbecue, Circular Driveway, Patio
Parking Features Garage, Garage Door Opener, Inside Entrance, Private, RV Access/Parking
Garage Spaces 4.0
Fence Block, Back Yard
Utilities Available Cable Available
Amenities Available None
Water Access Desc Public
Roof Type Flat
Porch Covered, Patio
Garage Yes
Private Pool No
Schools
Elementary Schools Steele, Judith D., Steele, Judith D.
Middle Schools Canarelli Lawrence & Heidi
High Schools Sierra Vista High
Others
Senior Community No
Tax ID 176-15-401-044
Ownership Single Family Residential
Acceptable Financing Cash, Conventional, VA Loan
Listing Terms Cash, Conventional, VA Loan
Virtual Tour https://u.listvt.com/mls/175588826
SIMILAR HOMES FOR SALE
Check for similar Single Family Homes at price around $3,800,000 in Las Vegas,NV

Active
$2,450,000
7590 Sky Horse AVE, Las Vegas, NV 89113
Listed by Niramol Manmalai of Weichert Realtors-Millennium4 Beds 4 Baths 4,325 SqFt
Open House
$3,500,000
8835 S Monte Cristo Way, Las Vegas, NV 89113
Listed by Randall J. Char of Las Vegas Sotheby's Int'l5 Beds 5 Baths 5,558 SqFt
Active
$2,890,000
23 Cascade Creek LN, Las Vegas, NV 89113
Listed by Yuan Liu of Leading Vegas Realty6 Beds 7 Baths 6,820 SqFt
CONTACT