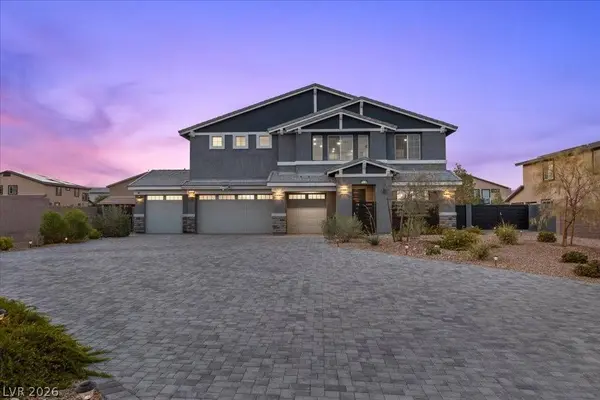
7638 Mount Spokane CT
$ 1,200,000 $ 1,225,000 2.0%

7638 Mount Spokane CT

Las Vegas, NV 89113

  • 5 Beds
  • 4 Baths
    Full Baths: 3 Half Baths: 1
  • 3,831 SqFt
  • 0.46 Lot Size
  • 2022 Year Built
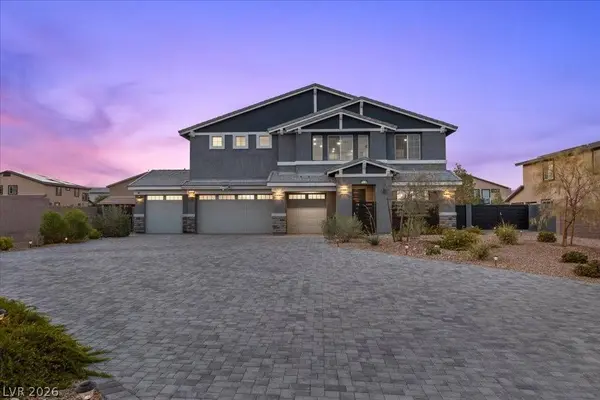
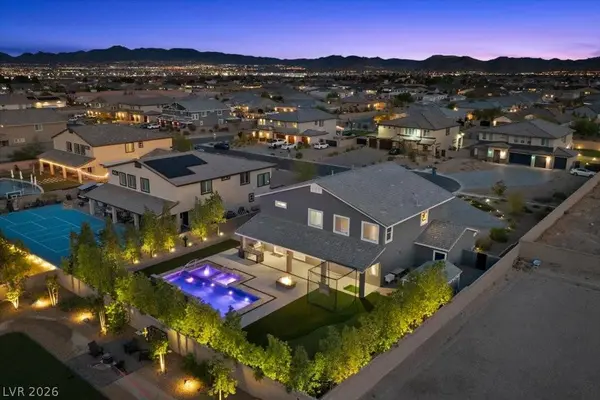
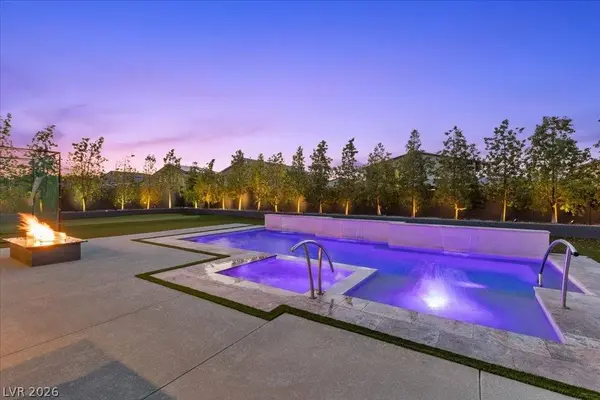
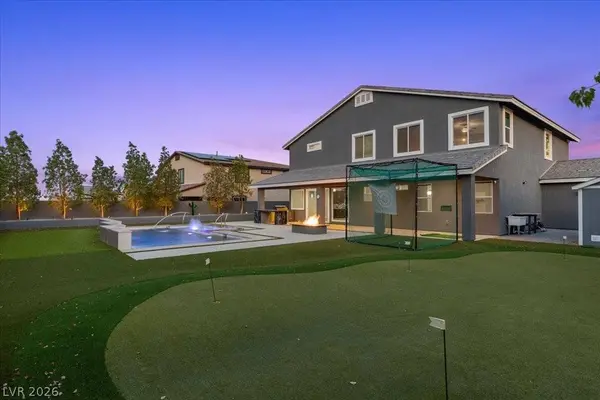
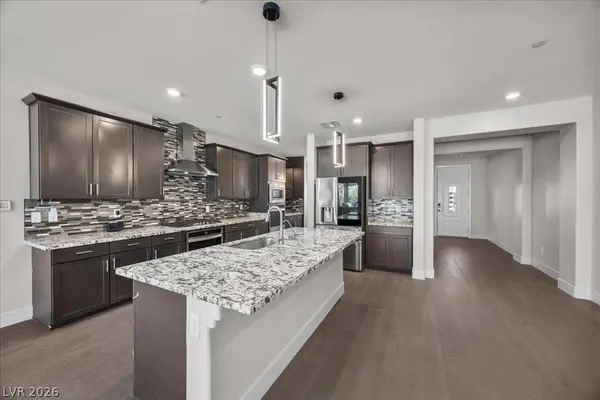
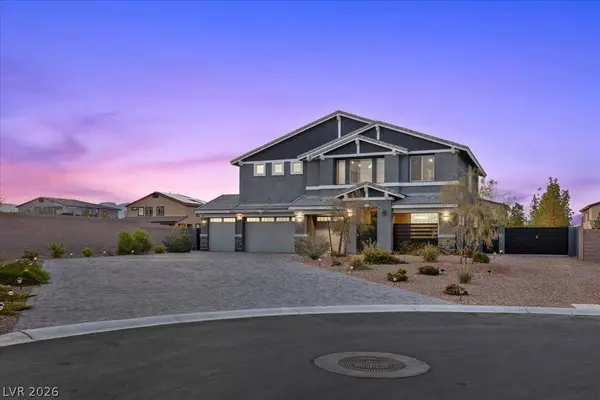
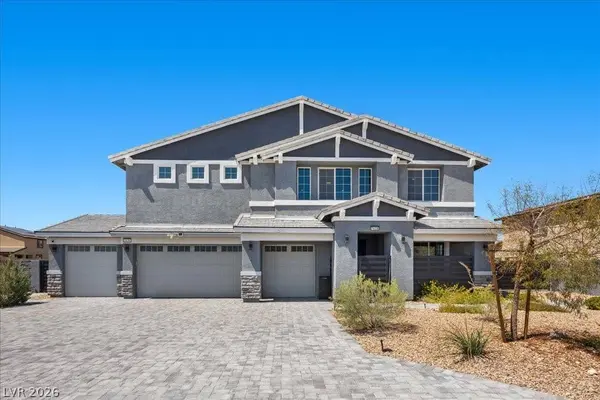
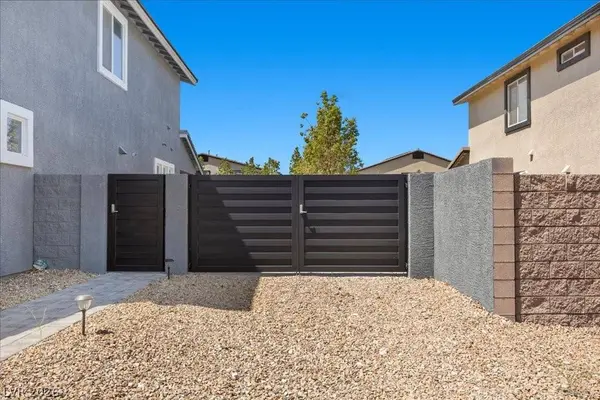
NO HOA | HEΑTED ΡOOᏞ & SPA | RV PARKING | 4-CΑR GARΑGE | NEARLY HALF-ACRE LOT. Built in 2022, this modern farmhouse in Southwest Las Vegas combines flexible living spaces with a backyard designed for year-round enjoyment. Situated on a cul-de-sac lot surrounded by half-acre estates, the property offers 5 bedrooms, a downstairs ensuite bedroom, and multiple gathering areas, including a family room, formal dining room, breakfast nook, and upstairs loft. The backyard sets this home apart with a heated pool and spa, custom outdoor kitchen, putting green, mature landscaping, and a full-length covered patio extending across the home—creating the ideal setting for entertaining, relaxing, and enjoying the Las Vegas lifestyle. Additional features include a massive driveway, RV gate and parking, 4-car garage, walk-in closets throughout, granite kitchen island, and walk-in pantry. Conveniently located near The Uncommons, Durango Station Casino, shopping, dining, and easy access to the 215 Beltway. Buyers seeking outdoor living, RV parking, newer construction, and a popular Southwest Las Vegas location will appreciate the lifestyle and functionality this property offers.
Listed by Huntington & Ellis, A Real Est , Sold By LIFE Realty District

PAST CLIENT EXPERIENCES


Dianna Vilchis

Jheyson was extremely helpful and available to show us properties definitely recommend him and will consider for future purchases

Javier Leon

Thank you Jheyson for helping me and my family for the third time in finding a rental property. Very attentive and available to show the properties. Great service over all

Axel Rodriguez

I cannot say enough good things about Jheyson. What could have been a stressful and overwhelming process turned into an incredible experience, thanks to his genuine care and expertise. From our first meeting, it was clear that Jheyson wasn't just trying to close a deal—he truly wanted to help me find the right home. Jheyson took the time to understand what I was looking for, patiently answered every single one of my questions (and there were many!), and guided me through each step with patience and honesty. He never pressured me and always had my best interests at heart. When things got complicated, he stayed calm and worked tirelessly to make sure everything came together smoothly. Beyond his professional skills, what really stands out is his character. Jheyson is the kind of person you want in your corner—trustworthy, hardworking, and genuinely invested in his clients' happiness. He made me feel supported and valued throughout the entire process. I couldn't be happier with my new home, and I have Jheyson to thank for that. If you're looking for a realtor who actually cares, look no further. I wholeheartedly recommend him! Thank you, Jheyson. You're a true professional and an even better friend. 🏡❤️

PROPERTY DETAIL

  • Key Details

    Sold Price $1,200,000

    Property Type Single Family Home

    Sub Type Single Family Residence

    Listing Status Sold

    Purchase Type For Sale

    Square Footage 3, 831 sqft

    Price per Sqft $313

    Subdivision Ford Jerlyn Amd

    MLS Listing ID 2785438

    Sold Date 09/04/26

    Style Two Story

    Bedrooms 5

    Full Baths 3

    Half Baths 1

    Construction Status Resale, Very Good Condition

    HOA Y/N No

    Year Built 2022

    Annual Tax Amount $10,059

    Lot Size 0.460 Acres

    Acres 0.46

    Property Sub-Type Single Family Residence

  • Location

    State NV

    County Clark

    Zoning Single Family

    Direction 215 t0 S Buffalo Dr. Buffalo to Cougar Ave. Left on Cougar. Right on S. Pioneer. Left on Mount Spokane. Home is on the right.

  • Rooms

    Other Rooms Shed(s)

  • Building

    Lot Description 1/4 to 1 Acre Lot, Desert Landscaping, Landscaped

    Faces South

    Story 2

    Sewer Public Sewer

    Water Public

    Additional Building Shed(s)

    Construction Status Resale,Very Good Condition

  • Interior

    Interior Features BathroomonMainLevel, Bedroom on Main Level, Ceiling Fan(s), Full Bath on Main Level

    Heating Central, Gas, Multiple Heating Units, Zoned

    Cooling Central Air, Electric, 2 Units

    Flooring Carpet, Luxury Vinyl Plank, Tile

    Furnishings Unfurnished

    Fireplace No

    Appliance Built-In Gas Oven, Dryer, Gas Cooktop, Disposal, Microwave, Refrigerator, Water Softener Owned, Washer

    Laundry Cabinets, Gas Dryer Hookup, Laundry Room, Sink, Upper Level

  • Exterior

    Exterior Feature Built-in Barbecue, Barbecue, Courtyard, Patio, Private Yard, Shed

    Parking Features Attached, Exterior Access Door, Garage, Private, RV Gated, RV Access/Parking, Shelves, Storage

    Garage Spaces 4.0

    Fence Block, Back Yard

    Pool Heated, In Ground, Private, Pool/Spa Combo

    Utilities Available Underground Utilities

    Amenities Available None

    Water Access Desc Public

    Roof Type Tile

    Porch Covered, Patio

    Garage Yes

    Private Pool Yes

  • Schools

    Elementary Schools Steele, Judith D., Steele, Judith D.

    Middle Schools Canarelli Lawrence & Heidi

    High Schools Sierra Vista High

  • Others

    Senior Community No

    Tax ID 176-15-313-015

    Acceptable Financing Cash, Conventional, VA Loan

    Listing Terms Cash, Conventional, VA Loan

    Financing Other

SIMILAR HOMES FOR SALE

Check for similar Single Family Homes at price around $1,200,000 in Las Vegas,NV

CONTACT

Jheyson Urias Chosco

GET IN TOUCH

Your Full Name
Your Phone Number*
Write Your Message