
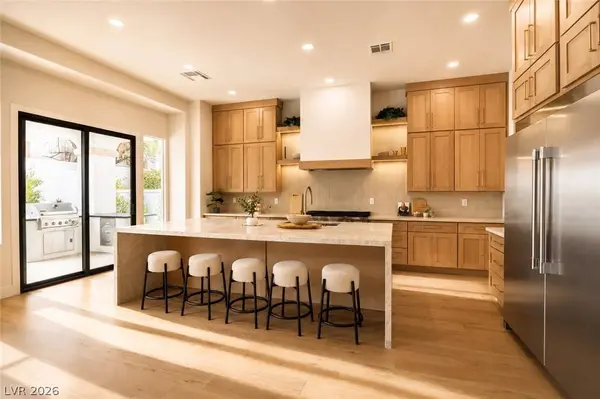
305 Prince Charming CT
Las Vegas, NV 89145
- 4 Beds
- 5 Baths Full Baths: 4 Half Baths: 1
- 3,798 SqFt
- 9,147 Lot Size
- 2002 Year Built
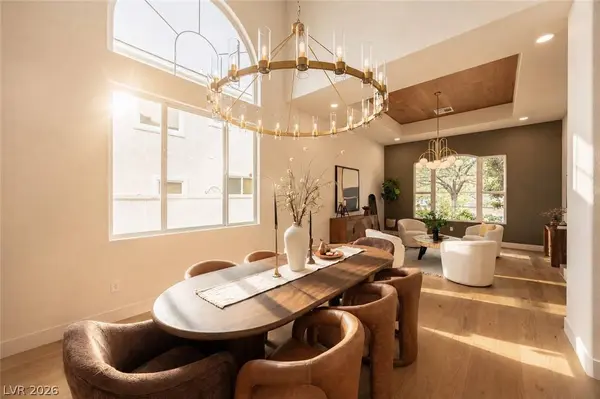
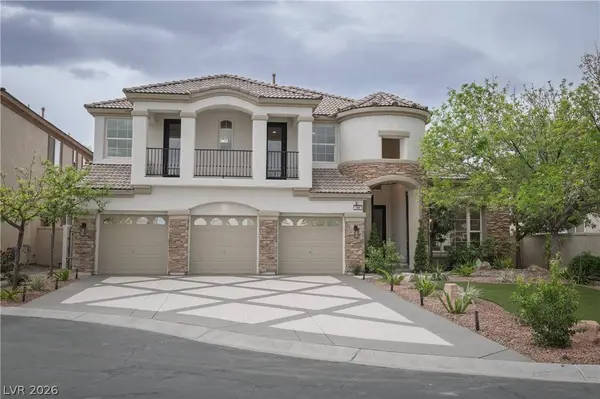
Summerlin's most prestigious guard-gated communities. Surrounded by tree-lined streets, winding
walking paths, and a true resort-style atmosphere, this exceptional residence blends timeless luxury with
thoughtful design at every turn. Featuring 4 bedrooms, a dedicated den, and 4.5 bathrooms, every inch of
this home has been meticulously renovated with extraordinary attention to detail. From the moment you
step through the dramatic pivot entry door, you'll be captivated by the level of craftsmanship throughout.
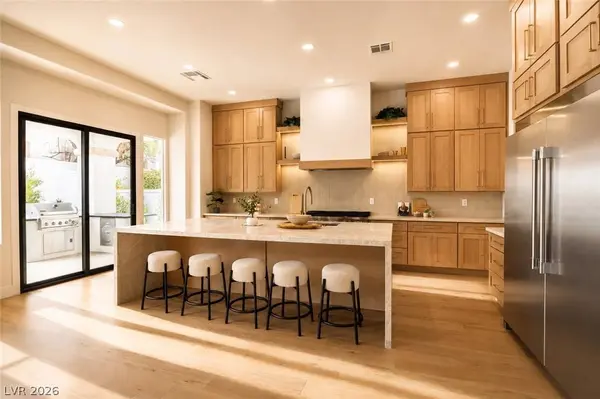
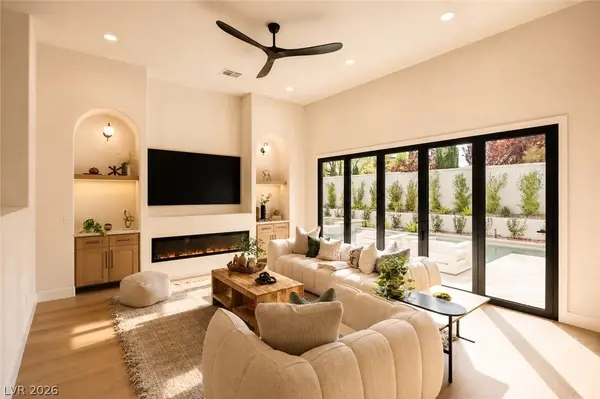
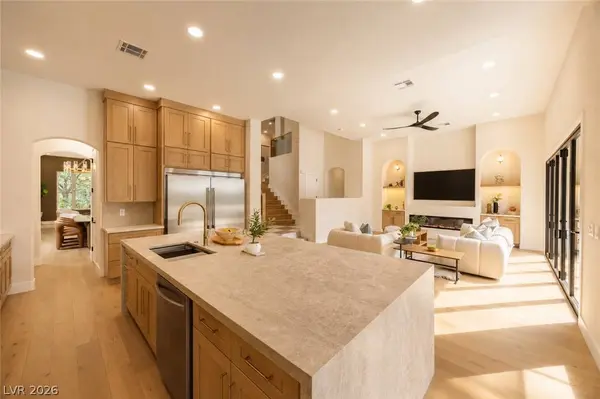
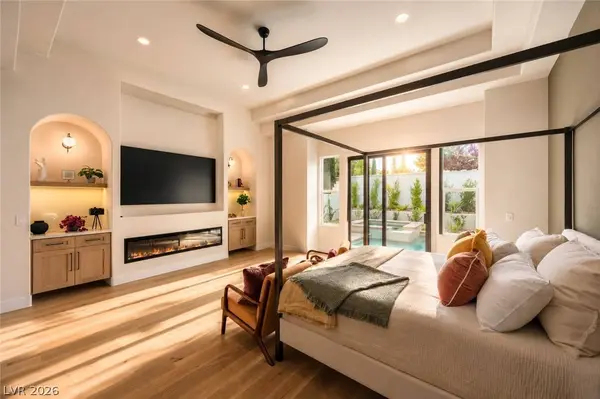
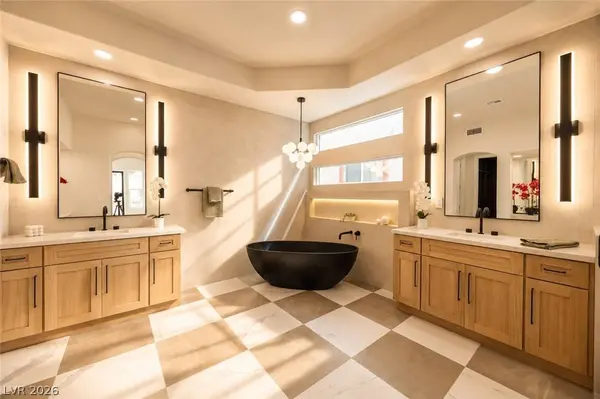
Highlights include imported Italian flooring, custom white oak cabinetry, and stunning Taj Mahal quartzite
countertops that elevate every space. Designed for both comfort and functionality, the home offers a
luxurious primary suite on the main level, while each additional bedroom enjoys its own private en-suite
bathroom. Premium appliances, designer lighting, and carefully curated hardware have been selected for
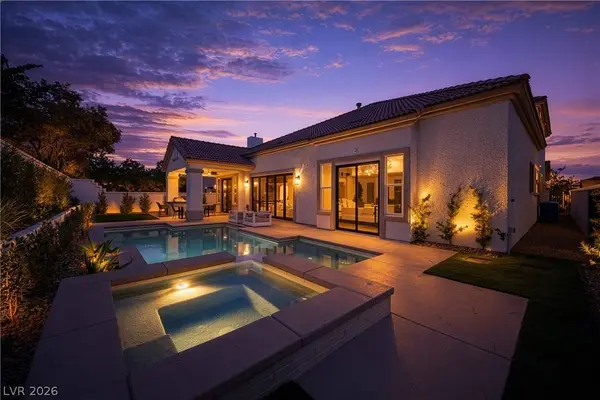
their enduring style and uncompromising quality. Step outside to your private backyard retreat, complete
with a resort-inspired pool and spa, built-in BBQ area, and beautifully designed outdoor living spaces
perfect for entertaining or relaxing year-round. Offering a rare combination of privacy, sophistication, and
impeccable design, this is far more than a renovation—it is a truly exceptional luxury residence in the heart
of Summerlin.
GALLERY
PROPERTY DETAIL
Key Details
Property Type Single Family Home
Sub Type Single Family Residence
Listing Status Active
Purchase Type For Sale
Square Footage 3, 798 sqft
Price per Sqft $447
Subdivision Peccole West Phase 2
MLS Listing ID 2813529
Style Two Story
Bedrooms 4
Full Baths 4
Half Baths 1
Construction Status Resale
HOA Fees $600/mo
HOA Y/N Yes
Year Built 2002
Annual Tax Amount $9,739
Lot Size 9,147 Sqft
Acres 0.21
Property Sub-Type Single Family Residence
Location
State NV
County Clark
Zoning Single Family
Direction From Hualapai and Alta, East on Alta. Right through the guarded gate at Queensridge. Left on Queen Charlotte. Left on Selfridge. Right on Prince Charming.
Building
Lot Description Drip Irrigation/Bubblers, Front Yard, Landscaped, < 1/4 Acre
Faces East
Story 2
Sewer Public Sewer
Water Public
Construction Status Resale
Interior
Interior Features BathroomonMainLevel, Bedroom on Main Level, Ceiling Fan(s), Full Bath on Main Level, Primary Downstairs
Heating Central, Gas
Cooling Central Air, Electric
Flooring Laminate, Marble, Tile
Fireplaces Number 2
Fireplaces Type Electric, Family Room, Primary Bedroom
Furnishings Unfurnished
Fireplace Yes
Window Features Double Pane Windows
Appliance Disposal, Gas Range, Refrigerator, Wine Refrigerator
Laundry Gas Dryer Hookup, Main Level
Exterior
Exterior Feature Built-in Barbecue, Barbecue, Patio, Private Yard, Sprinkler/Irrigation
Parking Features Attached, Epoxy Flooring, Garage, Private
Garage Spaces 3.0
Fence Block, Back Yard
Pool Pool/Spa Combo
Utilities Available Underground Utilities
Amenities Available Basketball Court, Gated, Barbecue, Park, Guard
Water Access Desc Public
Roof Type Tile
Porch Covered, Patio
Garage Yes
Private Pool Yes
Schools
Elementary Schools Bonner, John W., Bonner, John W.
Middle Schools Rogich Sig
High Schools Palo Verde
Others
HOA Name Queensridge
Senior Community No
Tax ID 138-31-613-029
Ownership Single Family Residential
Security Features Gated Community
Acceptable Financing Cash, Conventional, VA Loan
Listing Terms Cash, Conventional, VA Loan
Virtual Tour https://www.propertypanorama.com/instaview/las/2813529
SIMILAR HOMES FOR SALE
Check for similar Single Family Homes at price around $1,699,000 in Las Vegas,NV

Active
$1,950,000
9521 Queen Charlotte DR, Las Vegas, NV 89145
Listed by Cynthia L. Ward of BHHS Nevada Properties4 Beds 5 Baths 4,053 SqFt
Active
$1,065,000
1001 Windfair Village ST, Las Vegas, NV 89145
Listed by David B. Dilks of Vegas International Properties6 Beds 5 Baths 3,293 SqFt
Active
$2,470,000
9740 Verlaine CT, Las Vegas, NV 89145
Listed by Charles R. Kemple of Simply Vegas4 Beds 5 Baths 6,446 SqFt
CONTACT